New Launch · District 20 · Upper Thomson

Thomson Reserve

1,268 homes in six towers set within 5 hectares of greenery beside the Central Catchment — explore every unit in 3D, with its floor plan, facing and sun path.

Register now for VVIP preview & price list

Artist's impression

1,268Residential units
6Towers · 21 & 30 storeys
99-yrLeasehold
51,567sqm site · 88% landscape
80+Facilities · 3 clubs
D20Upper Thomson · Bright Hill

Interactive 3D model

Find your unit — see its plan, facing & sunlight

Click any unit or search by unit number (e.g. #12-25). Slide the time of day to watch the sun and shadows move across the site.

Project overview

A sanctuary in the heart of Singapore

Set on the south-east edge of the Central Catchment, Thomson Reserve fronts Upper Thomson Road with its grand arrival along Bright Hill Drive. Low-rise landed estates to the south keep views open towards MacRitchie Reservoir and the city skyline, while the Singapore Island Country Club and Windsor Nature Park frame the west.

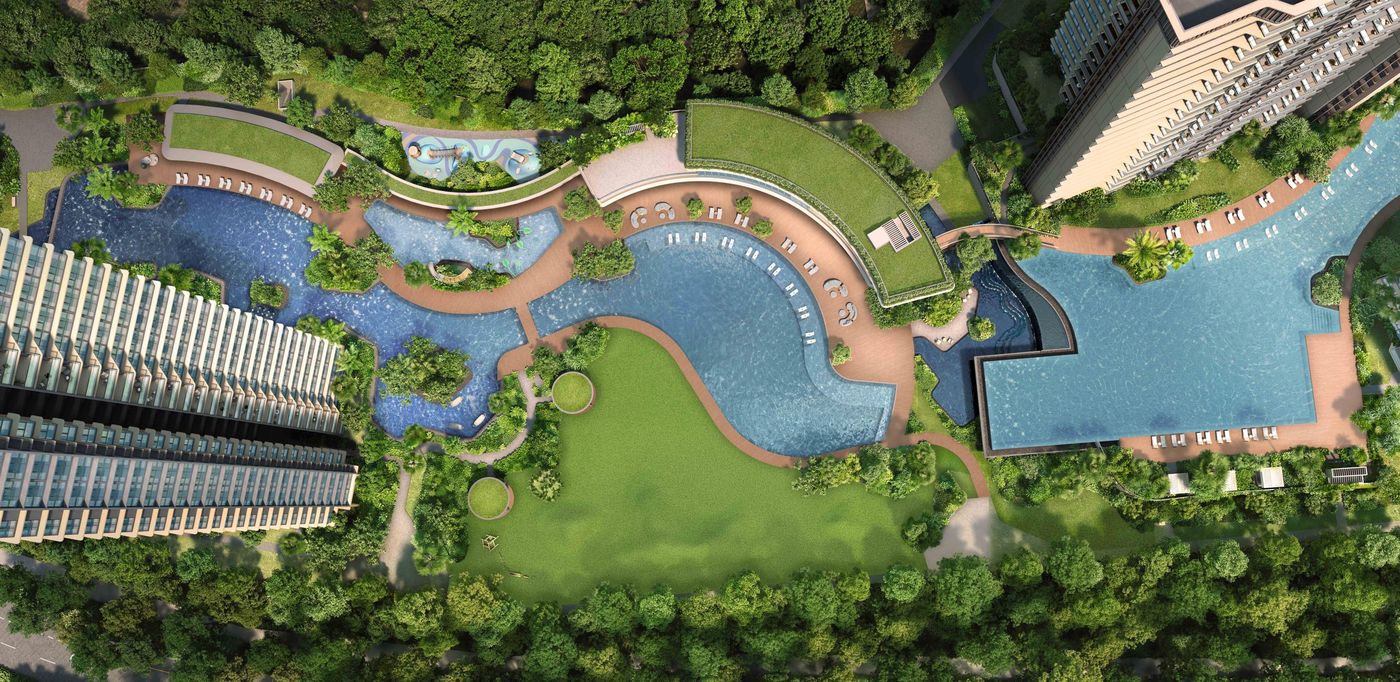
Only 12% of the 5-hectare site is built on — the rest is landscape and water, including a reservoir-inspired pool network running the length of the site. A pedestrian gateway links to the sheltered walkway to Upper Thomson MRT (Thomson–East Coast Line).

Classic Collection

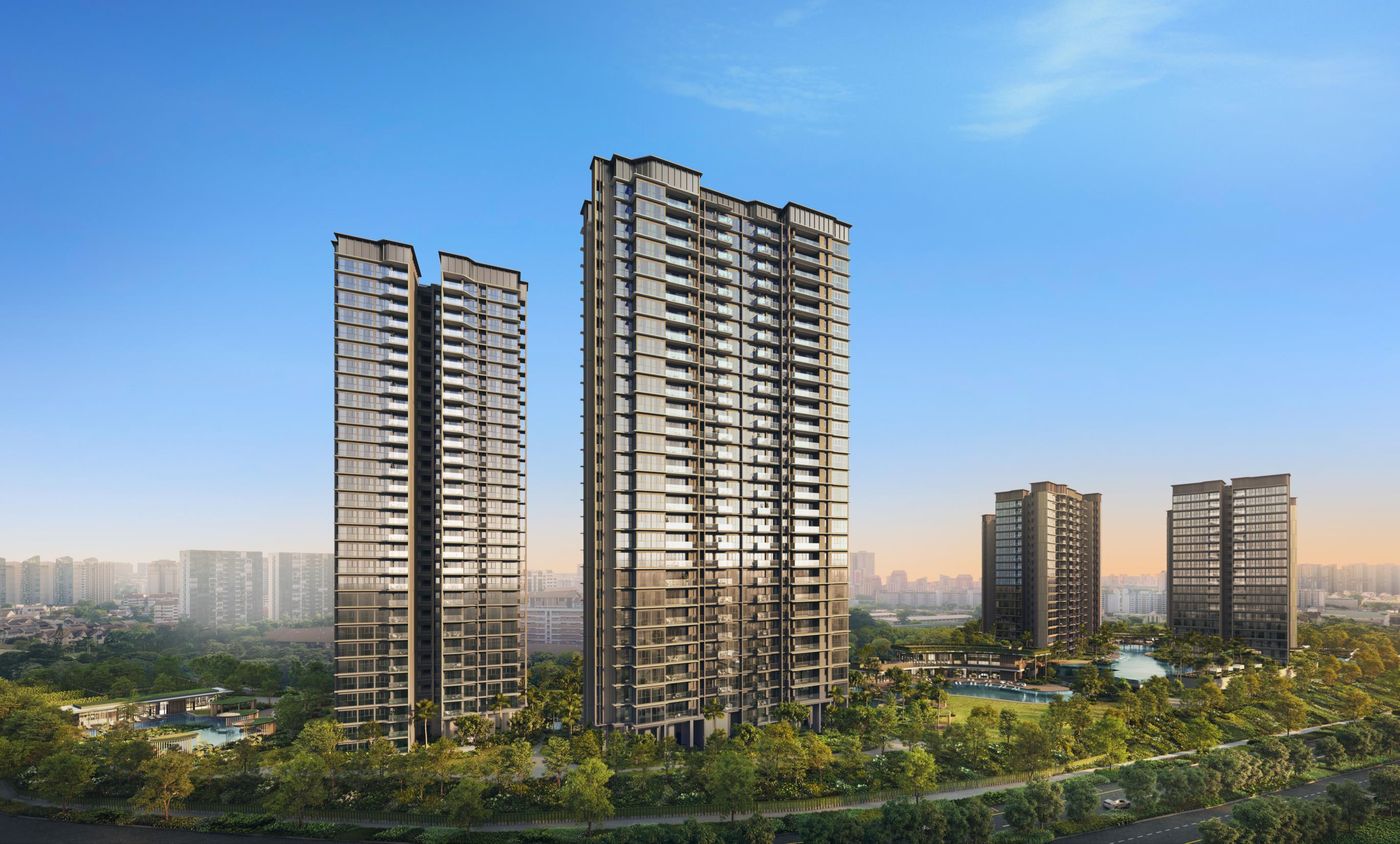
4 towers · 21 storeys · 740 units

2-Bedroom to 4-Bedroom · Blocks 1, 3, 9 & 11

Luxury Collection

2 towers · 30 storeys · 528 units

2-Bedroom Premium to 5-Bedroom Suite · private lifts for 4BR Premium & above · Blocks 5 & 7
Thomson Reserve towers — artist's impression
Artist's impression
Developer
Tamarind Development Pte. Ltd. (JV by CapitaLand Development, UOL Group & Singapore Land Group)
Tenure
99 years from 14 July 2026
Units
1,268 · 6 towers — 4 × 21-storey, 2 × 30-storey
Site area
51,567 sqm
Location
D20 · Bishan Planning Area
Address
1, 3, 5, 7, 9 & 11 Bright Hill Drive, Singapore
Car park
1,021 lots (incl. 31 EV & 7 accessible lots)
Completion
28 February 2031 (expected vacant possession)

Unit mix

From 592 sqft 2-Bedroom to 1,808 sqft 5-Bedroom Suite

Unit typeSizeClassicLuxuryTotal
2-Bedroom 592 sqft55 sqm 100 — 100 View in 3D ›
2-Bedroom Premium 678 sqft63 sqm 240 176 416 View in 3D ›
2-Bedroom Premium + Study 732 – 775 sqft68 – 72 sqm 80 120 200 View in 3D ›
3-Bedroom 947 sqft88 sqm 60 60 120 View in 3D ›
3-Bedroom Premium 1,055 sqft98 sqm 140 30 170 View in 3D ›
3-Bedroom Premium + Study 1,152 sqft107 sqm 60 — 60 View in 3D ›
4-Bedroom 1,238 sqft115 sqm 60 30 90 View in 3D ›
4-Bedroom Premium (PL) 1,367 sqft127 sqm — 56 56 View in 3D ›
4-Bedroom Premium + Study (PL) 1,485 sqft138 sqm — 28 28 View in 3D ›
5-Bedroom Suite (PL) 1,808 sqft168 sqm — 28 28 View in 3D ›
Total7405281,268

(PL) = private lift. Areas are approximate strata areas and subject to final survey.

Three distinctive clubs

More than 80 facilities across 5 hectares

Island Club infinity lap pool — artist's impression

Island Club

Resort-style pools and water features in a landscaped island enclave.

  • 50m Infinity Lap Pool
  • Island Pool & Relaxation Bubble Pool
  • Oak Lounge, Cedar & Cherry function rooms
  • Forest Gym, Forest Grill pavilions
  • Paw Garden & Forest Quest Playground
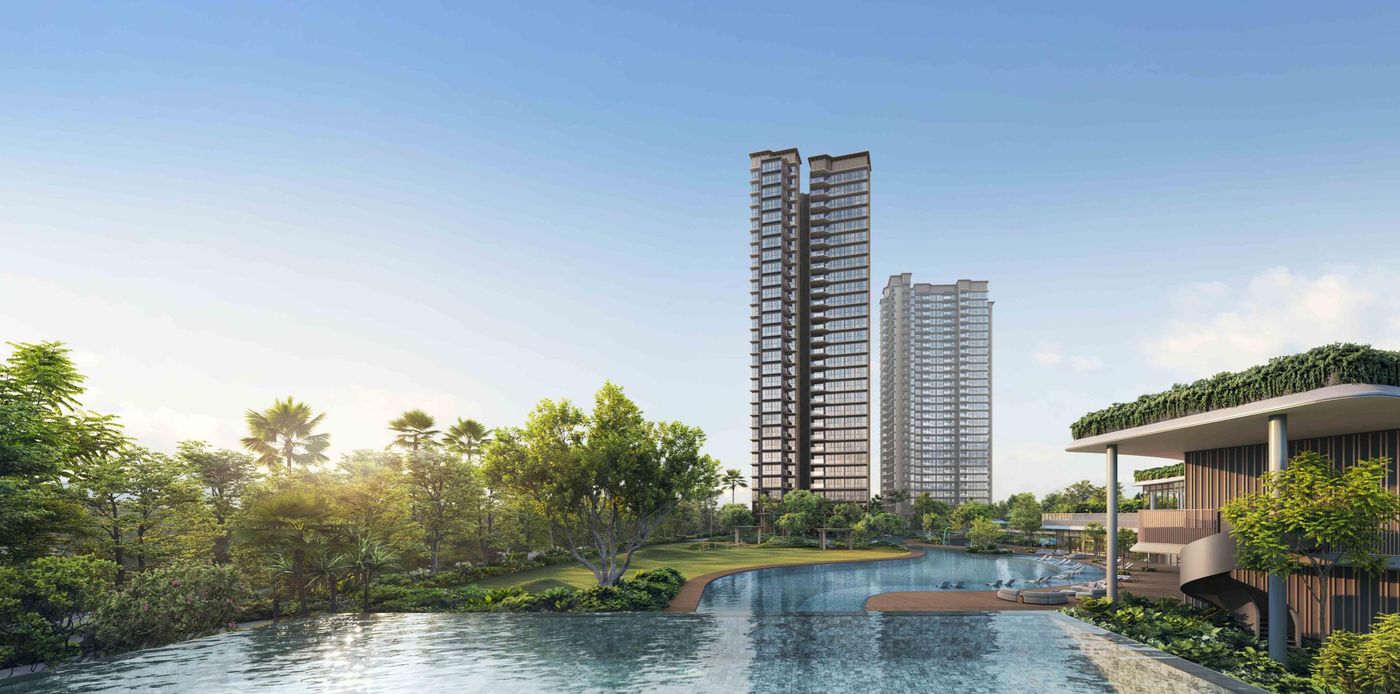
Grand Clubhouse canopy lap pool — artist's impression

Grand Clubhouse

The social heart — function rooms, dining pavilions and lounges.

  • 50m Canopy Lap Pool & Leisure Pool
  • Grand Function Room (8.5m ceiling)
  • Main Gym & outdoor yoga deck
  • Golf simulator, recreation room
  • Kids' pool, play room & adventure zone
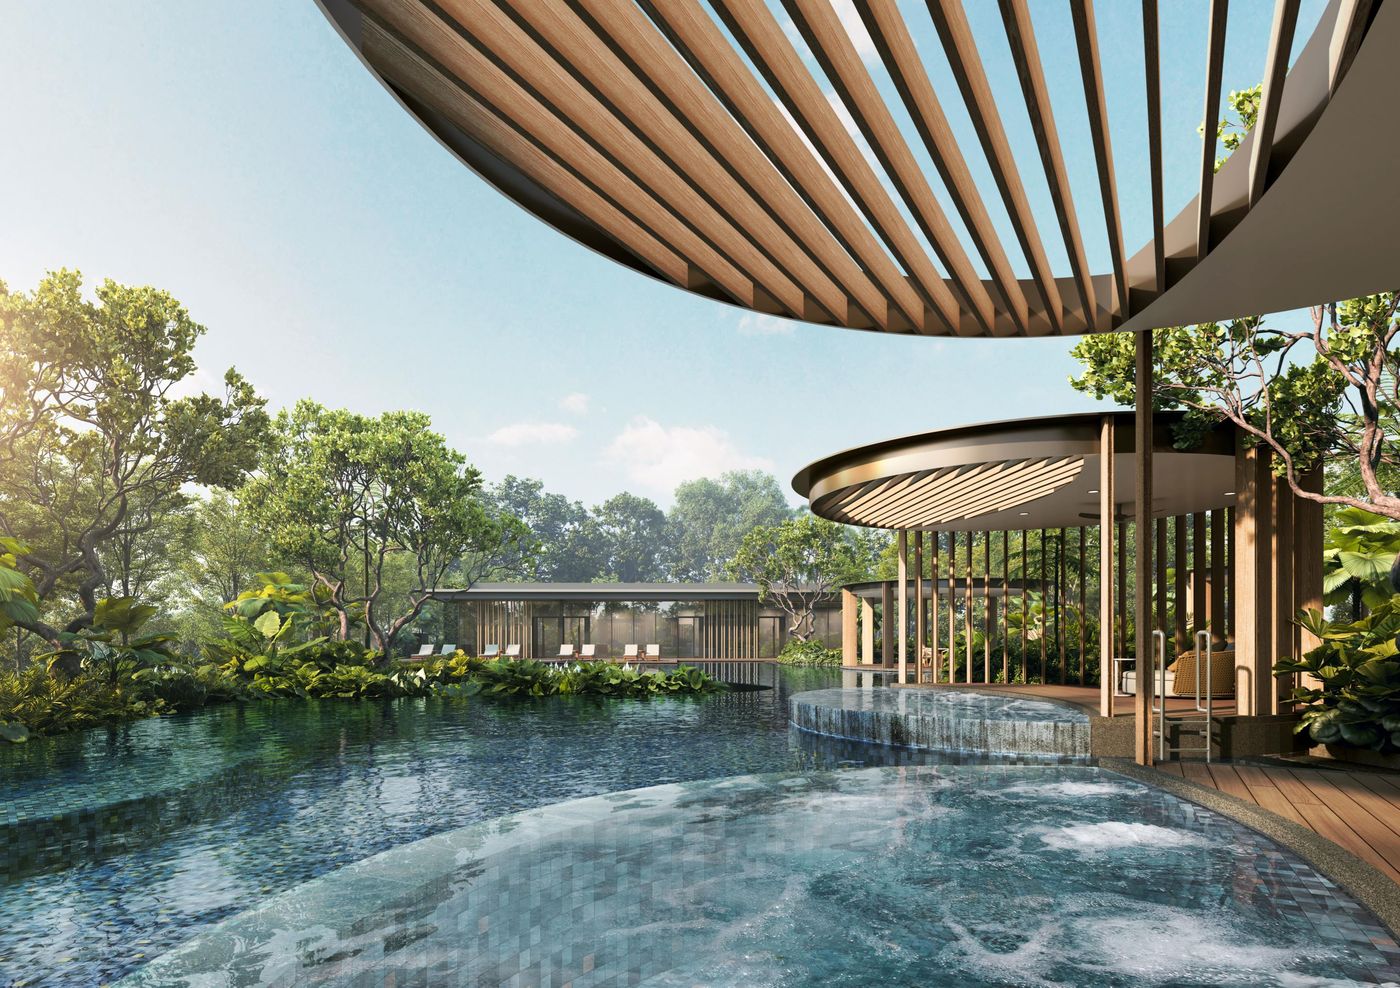
Wellness Club hydro spa pool — artist's impression

Wellness Club

Spa-inspired spaces for mind-and-body recovery.

  • Hydro Spa Pool, Hydro Bay & Active Pool
  • Wellness pods & herb garden
  • Private gym, Pilates & wellness studios
  • Steam rooms
  • Tennis & multi-purpose courts

Location

Nature on every side, city within reach

Views

  • NW — Singapore Island Country Club, Lower & Upper Peirce Reservoirs
  • SW/W — Windsor Nature Park, GCBA Windsor Park, Bukit Timah
  • S — MacRitchie Reservoir & Orchard skyline
  • SE — CBD skyline

Transport

  • Sheltered link to Upper Thomson MRT (TEL)
  • Main entrance on Bright Hill Drive
  • Secondary entrance on Sin Ming Avenue

Schools

  • Within 1km: Ai Tong School
  • 1–2km: CHIJ St. Nicholas Girls', Catholic High, Marymount Convent, Ang Mo Kio Primary, Peirce Sec, Whitley Sec, Mayflower Sec, Eunoia JC
  • 2–3km: Raffles Institution

Distances as stated in the developer's briefing materials; please verify with official sources.

Floor plans

Selected layouts

Tap a plan to enlarge. Full plans for every type are available on request.

Type B1 2-Bedroom · 55 sqm / 592 sqft See it in 3D ›
Type B2 2-Bedroom · 55 sqm / 592 sqft See it in 3D ›
Type BP3 2-Bedroom Premium · 63 sqm / 678 sqft See it in 3D ›
Type BP1 2-Bedroom Premium · 63 sqm / 678 sqft See it in 3D ›
Type BPS1 2-Bedroom Premium + Study · 68 sqm / 732 sqft See it in 3D ›
Type BPS4 2-Bedroom Premium + Study · 72 sqm / 775 sqft See it in 3D ›
Type C1 3-Bedroom · 88 sqm / 947 sqft See it in 3D ›
Type CP1 3-Bedroom Premium · 98 sqm / 1,055 sqft See it in 3D ›
Type CPS1 3-Bedroom Premium + Study · 107 sqm / 1,152 sqft See it in 3D ›
Type D1 4-Bedroom · 115 sqm / 1,238 sqft See it in 3D ›
Type DP1 (L) 4-Bedroom Premium (PL) · 127 sqm / 1,367 sqft See it in 3D ›
Type DPS1 (L) 4-Bedroom Premium + Study (PL) · 138 sqm / 1,485 sqft See it in 3D ›
Type E1 (L) 5-Bedroom Suite (PL) · 168 sqm / 1,808 sqft See it in 3D ›

Speak to us

Get the price list, e-brochure & VVIP preview slot

No obligation. We'll send the latest prices, available units and help you shortlist the right stack for your budget, facing and view.

Sam CEA Reg. No. R072139E · PropNex Realty Pte. Ltd. +65 8911 8921
Chat on WhatsApp